DESIGN—BUILD ATELIER · EST. 2011
DRAWN.THEN BUILT.
Ashlar is a design–build atelier. Every house begins as a line on paper — run your hand across the sheet and watch it become home.
SELECTED WORK · 2019 — 2026
Three houses, told honestly.
Every project here began as a drawing on this site. Touch one to build it.
 A-102
A-102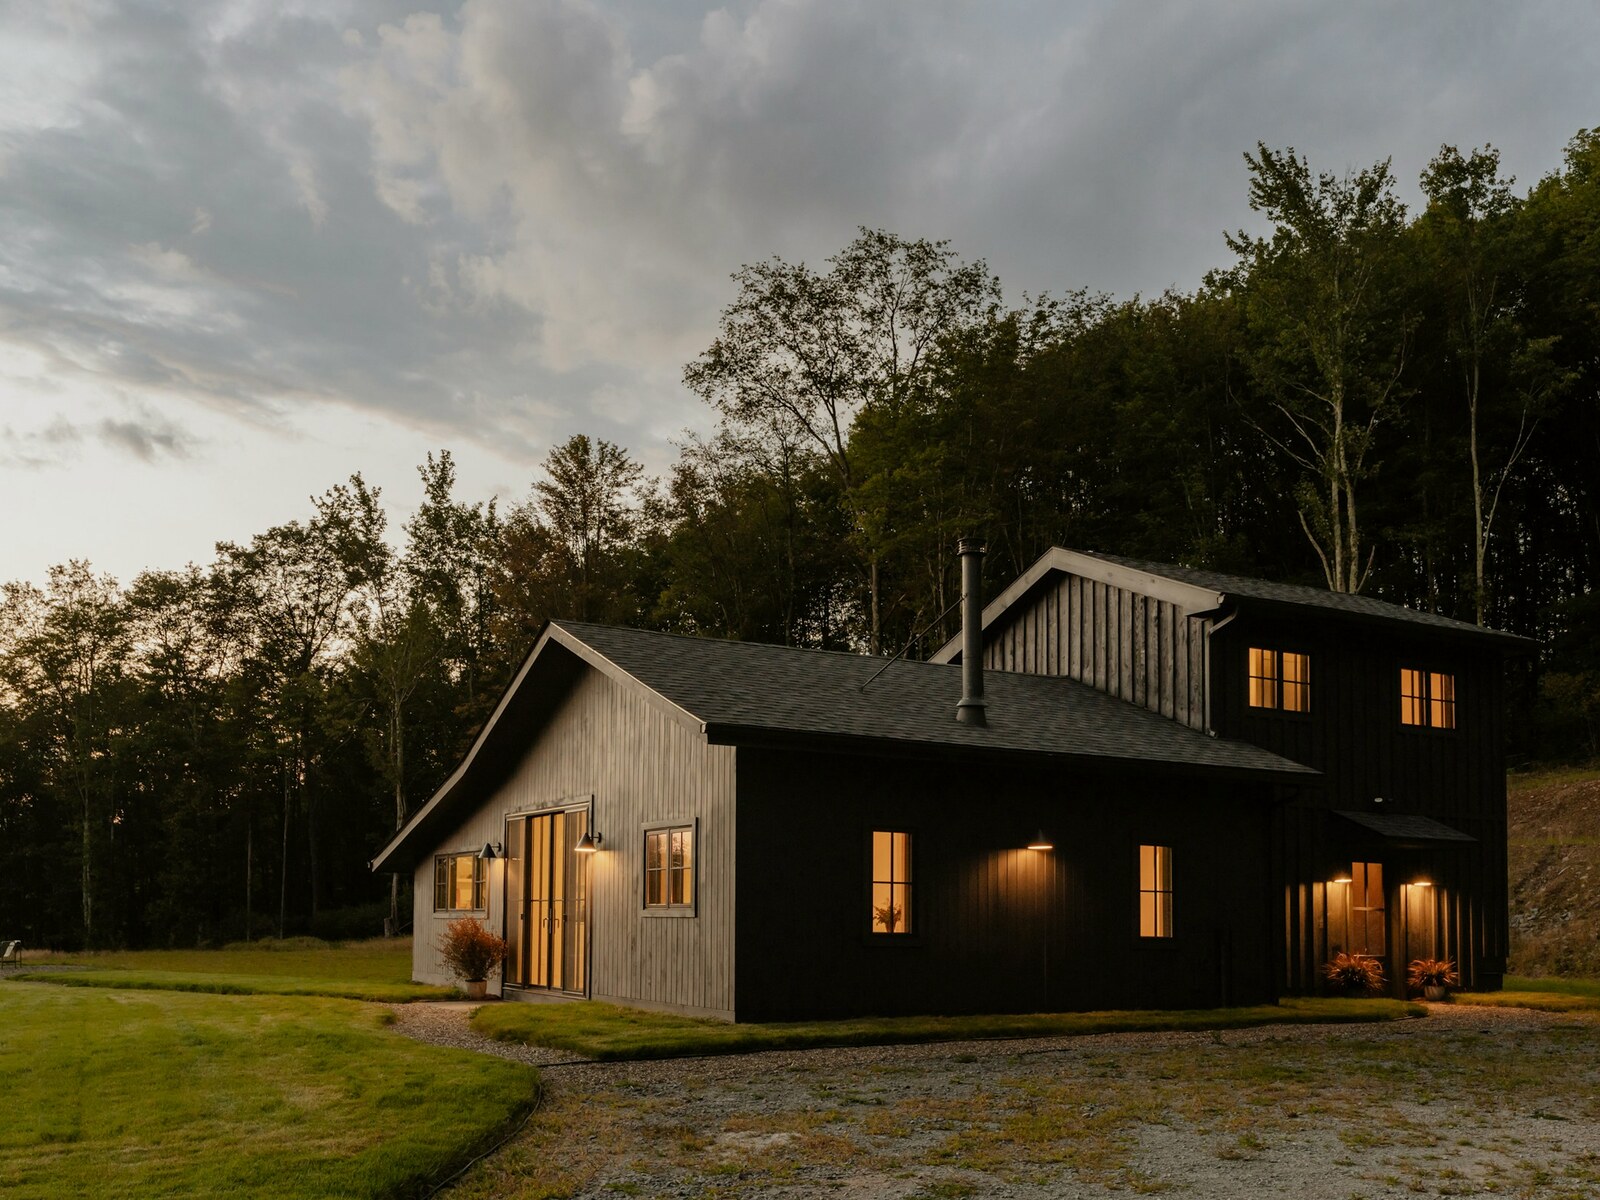
LONG BARN
COTSWOLDS · 2023 · BARN CONVERSION
A tithe barn that spent forty years as a machine shed. We kept every truss we could argue for, and lost the argument twice.
OPEN THE SET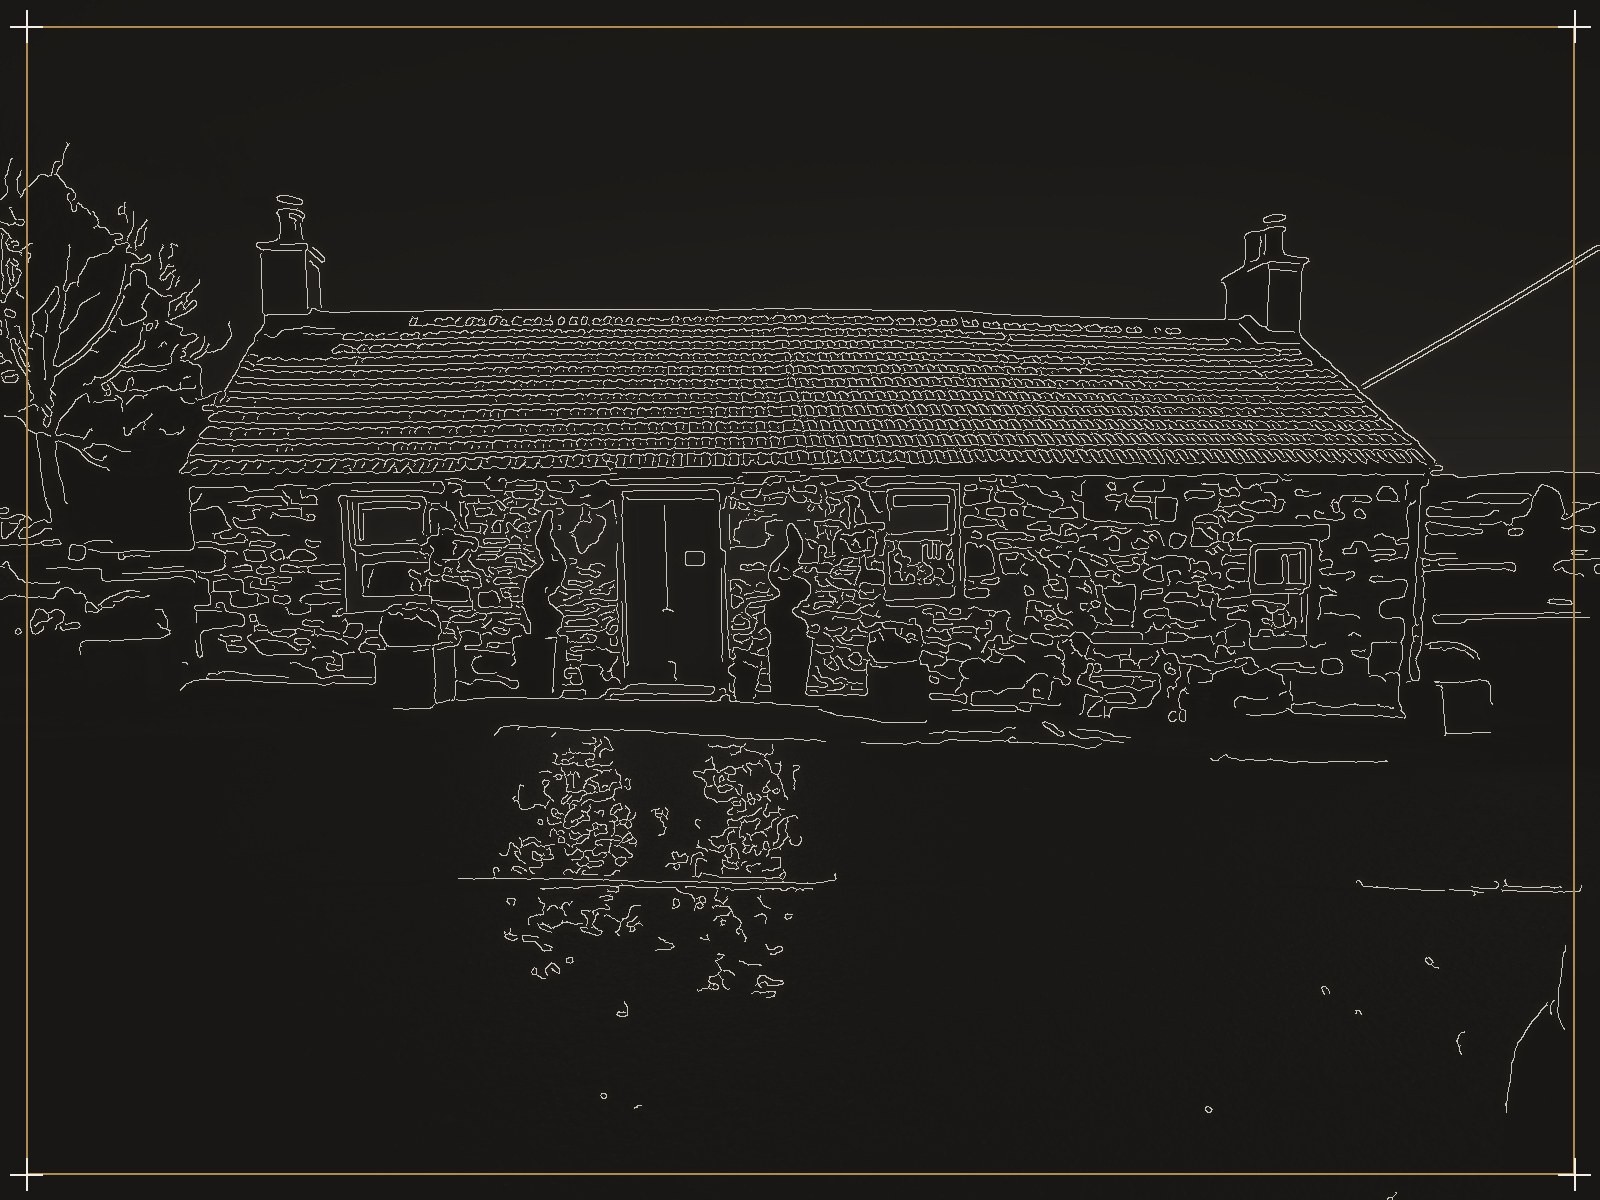 A-103
A-103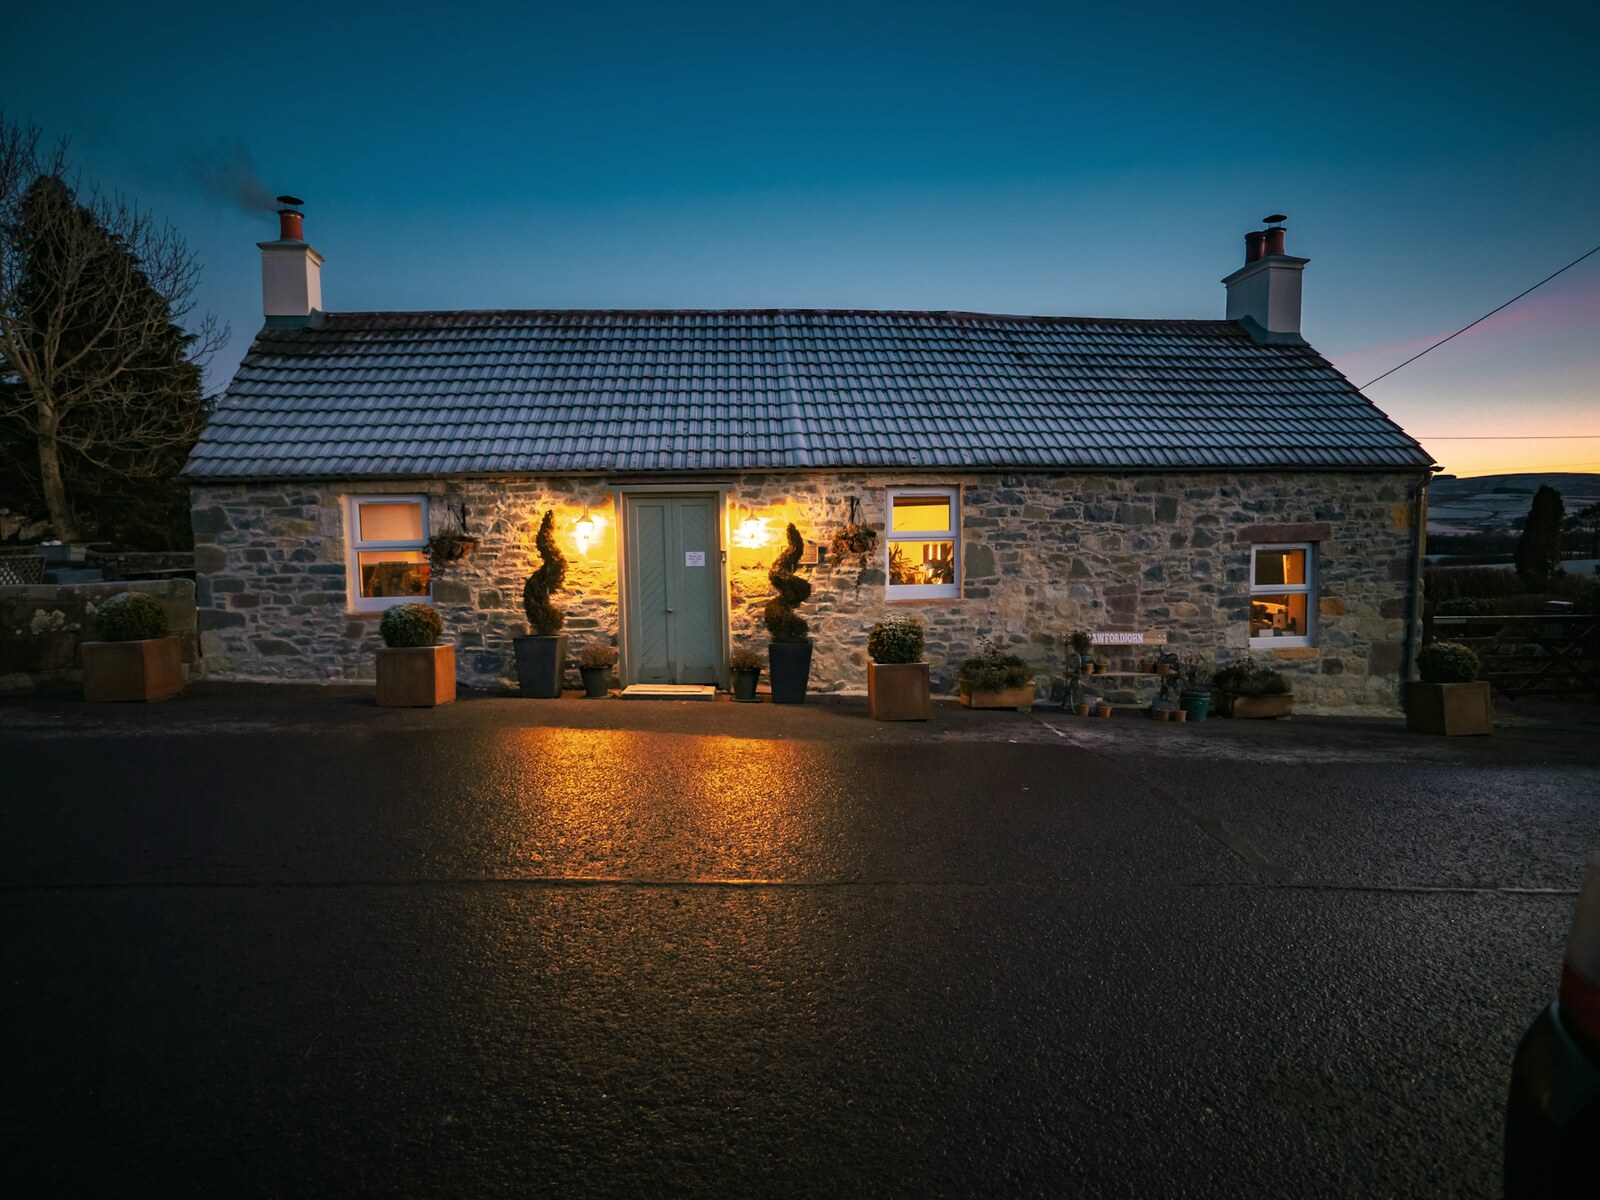
WHITSTONE COTTAGE
DARTMOOR · 2022 · REBUILD + EXTENSION
Granite two feet thick, repointed in lime and warm for the first time in a century. The new wing defers to the old walls.
OPEN THE SET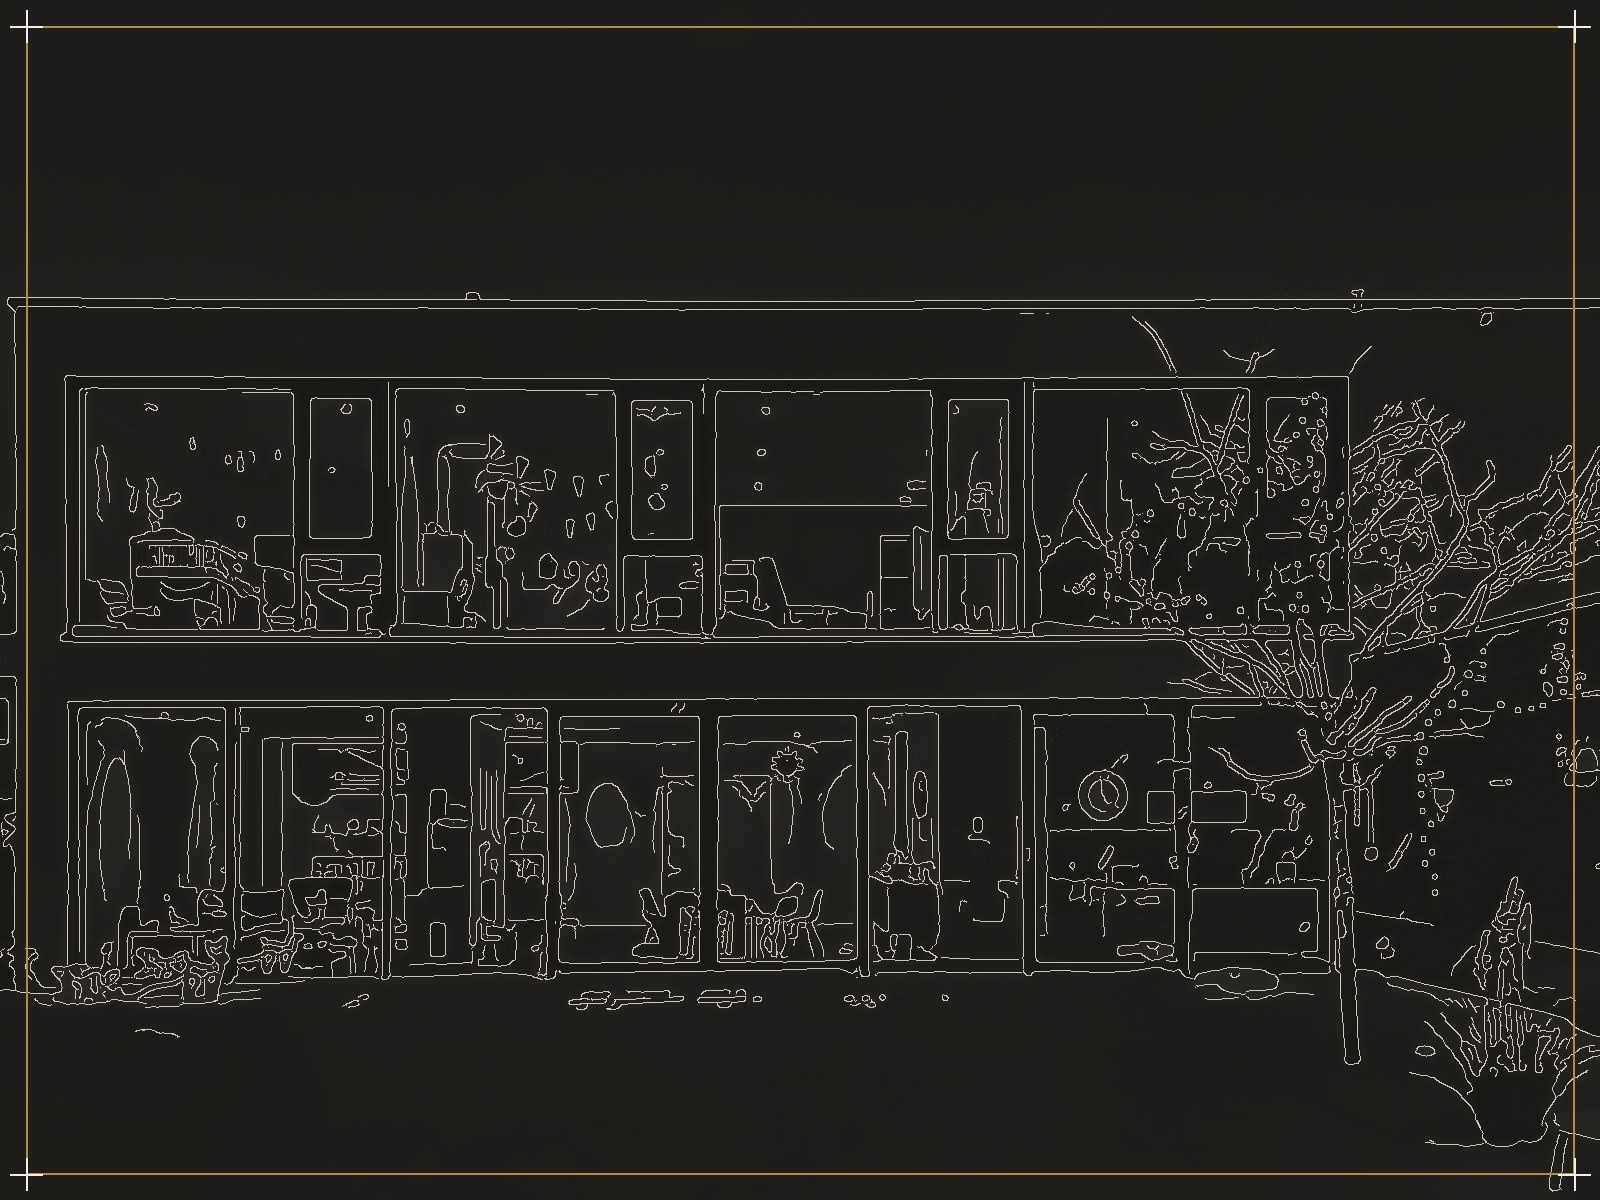 A-104
A-104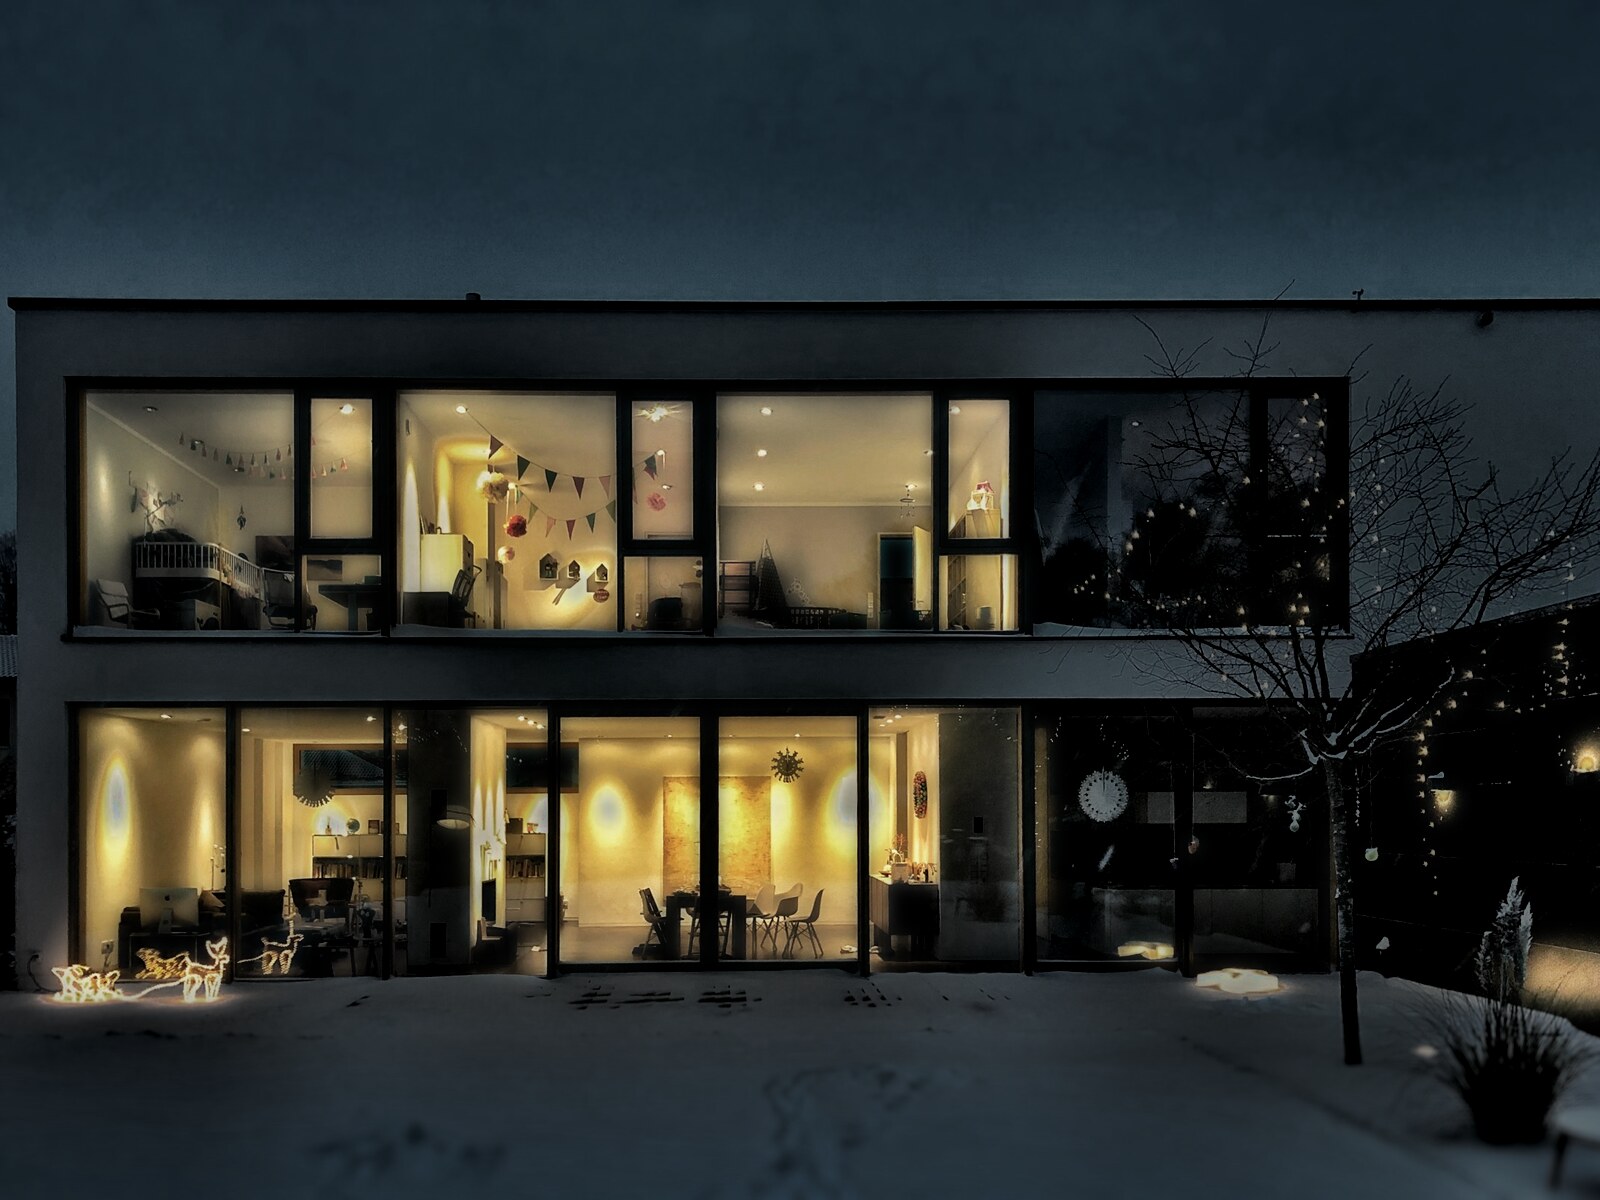
THE GLASS FOLD
WYE VALLEY · 2024 · GLAZED EXTENSION
Twelve tonnes of glass folded around a courtyard the planners said could not be lit. It is lit until midnight, most nights.
OPEN THE SET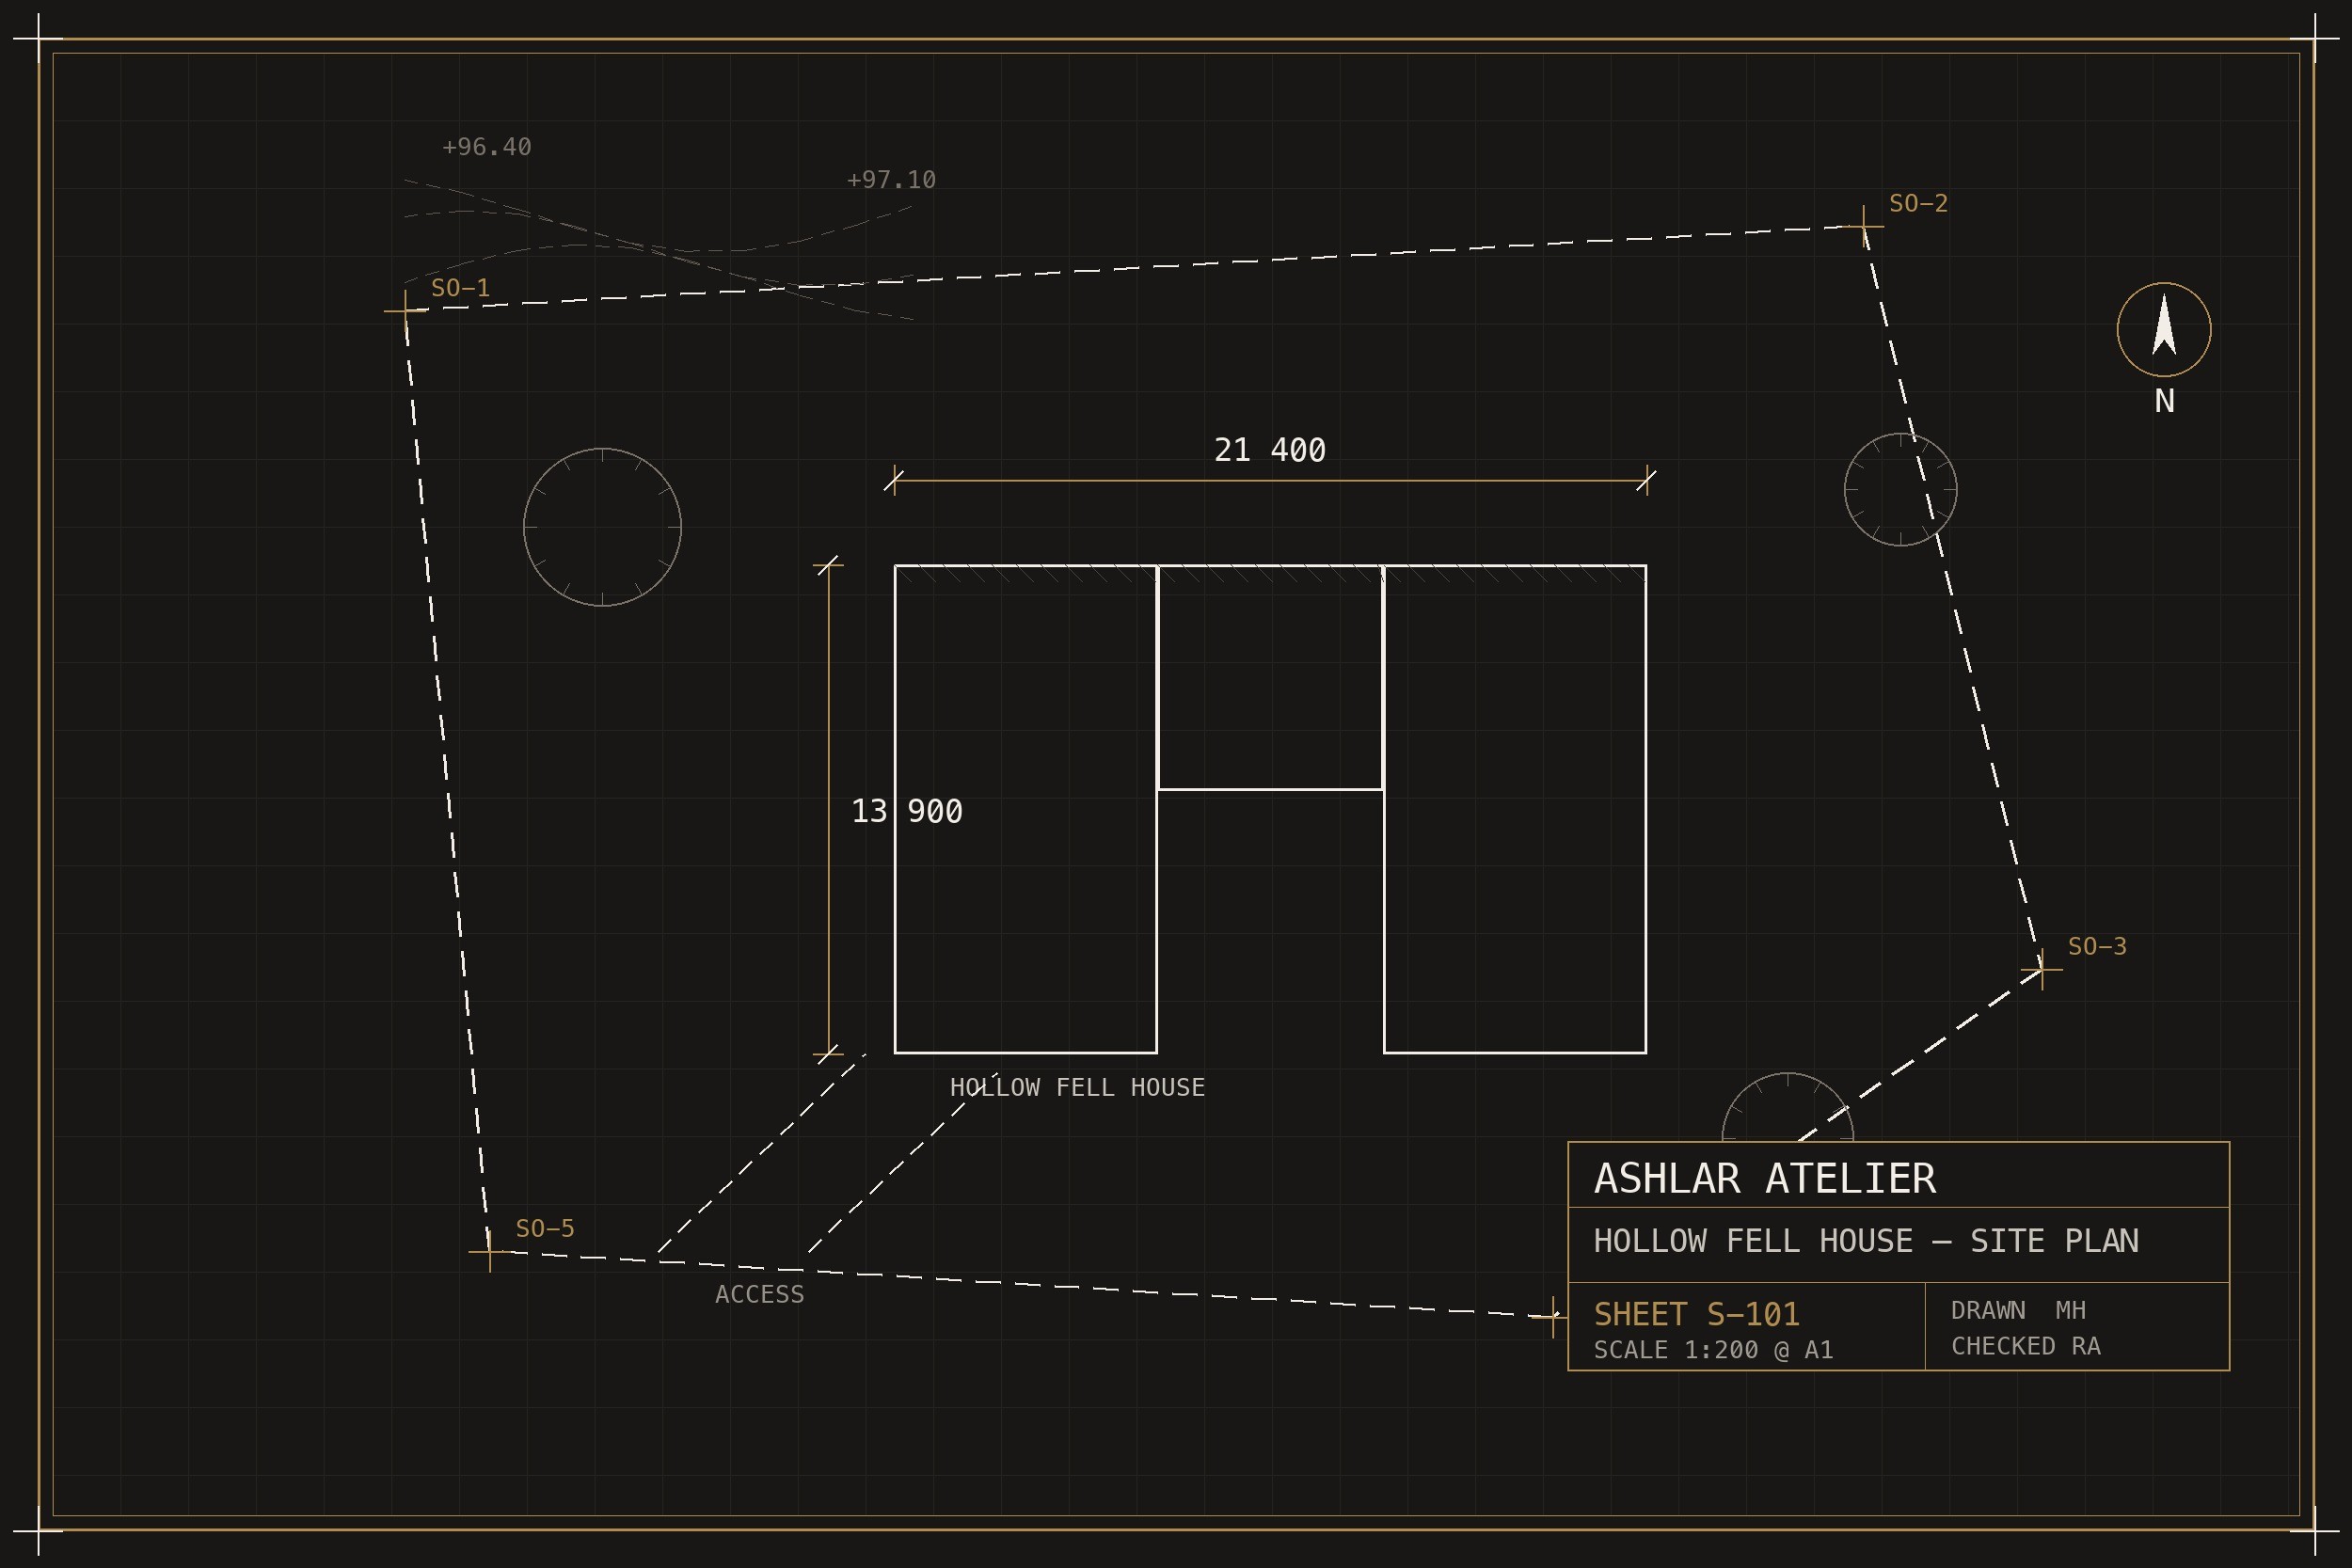
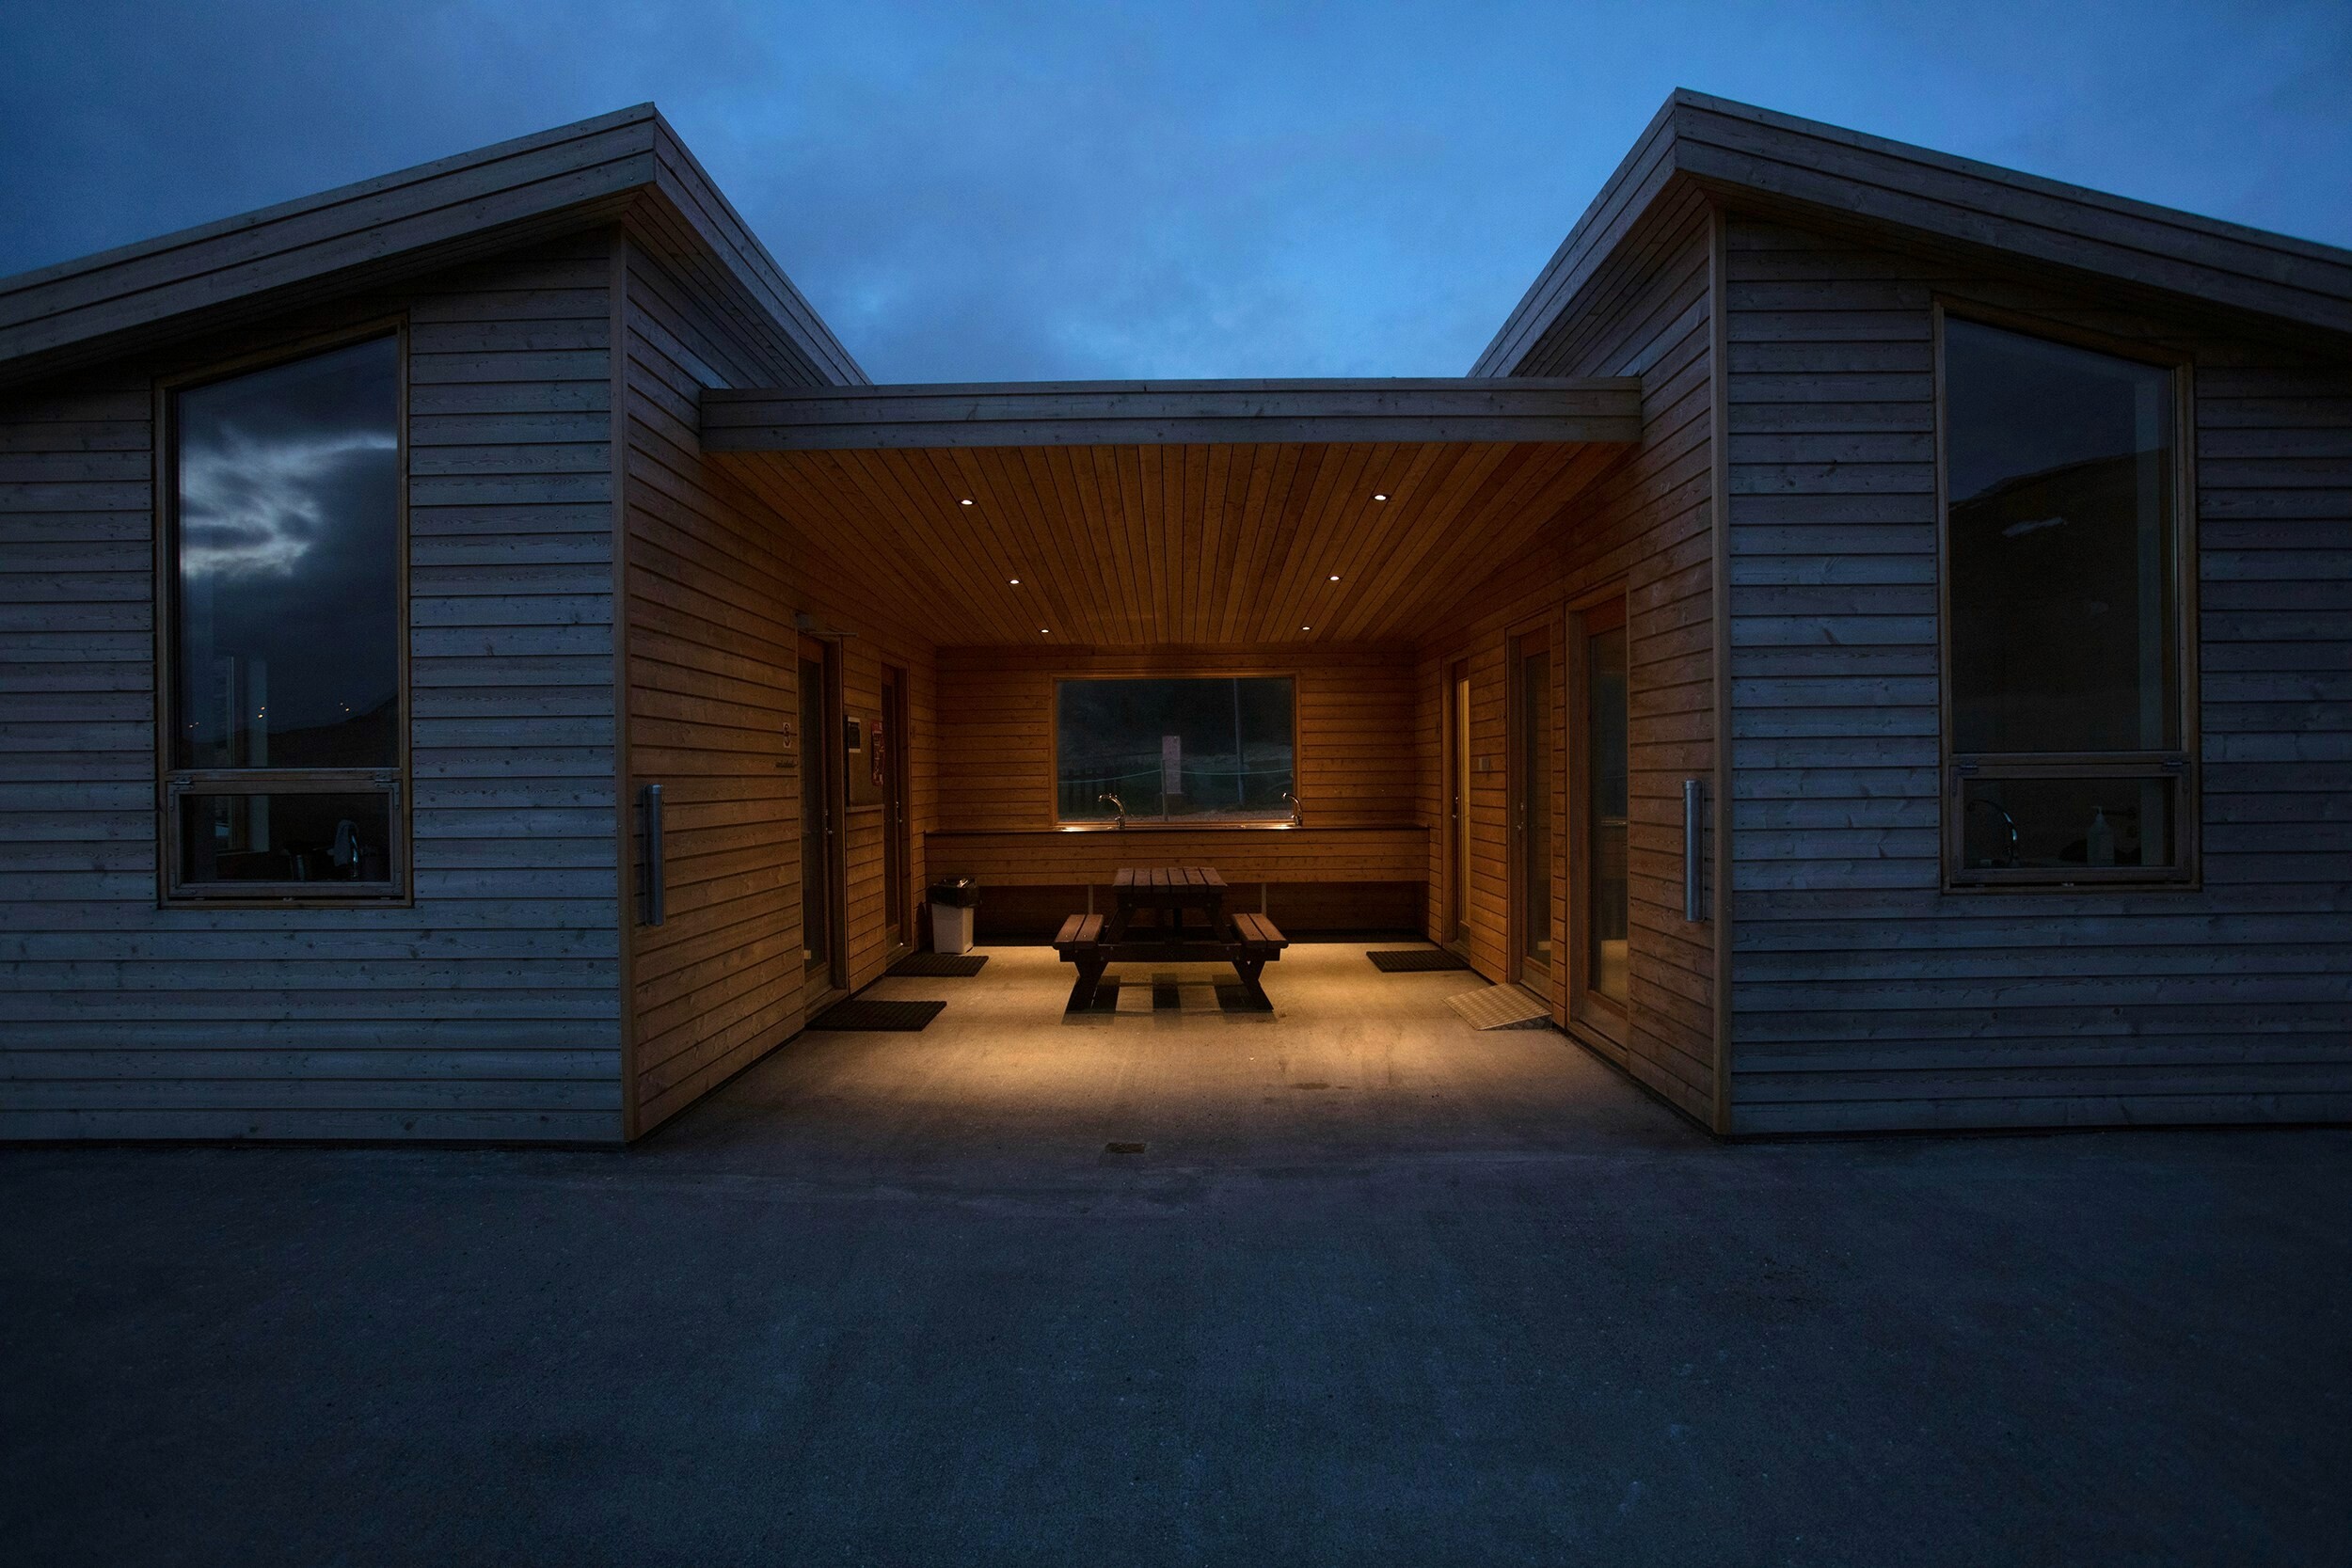
The house is placed before it exists.
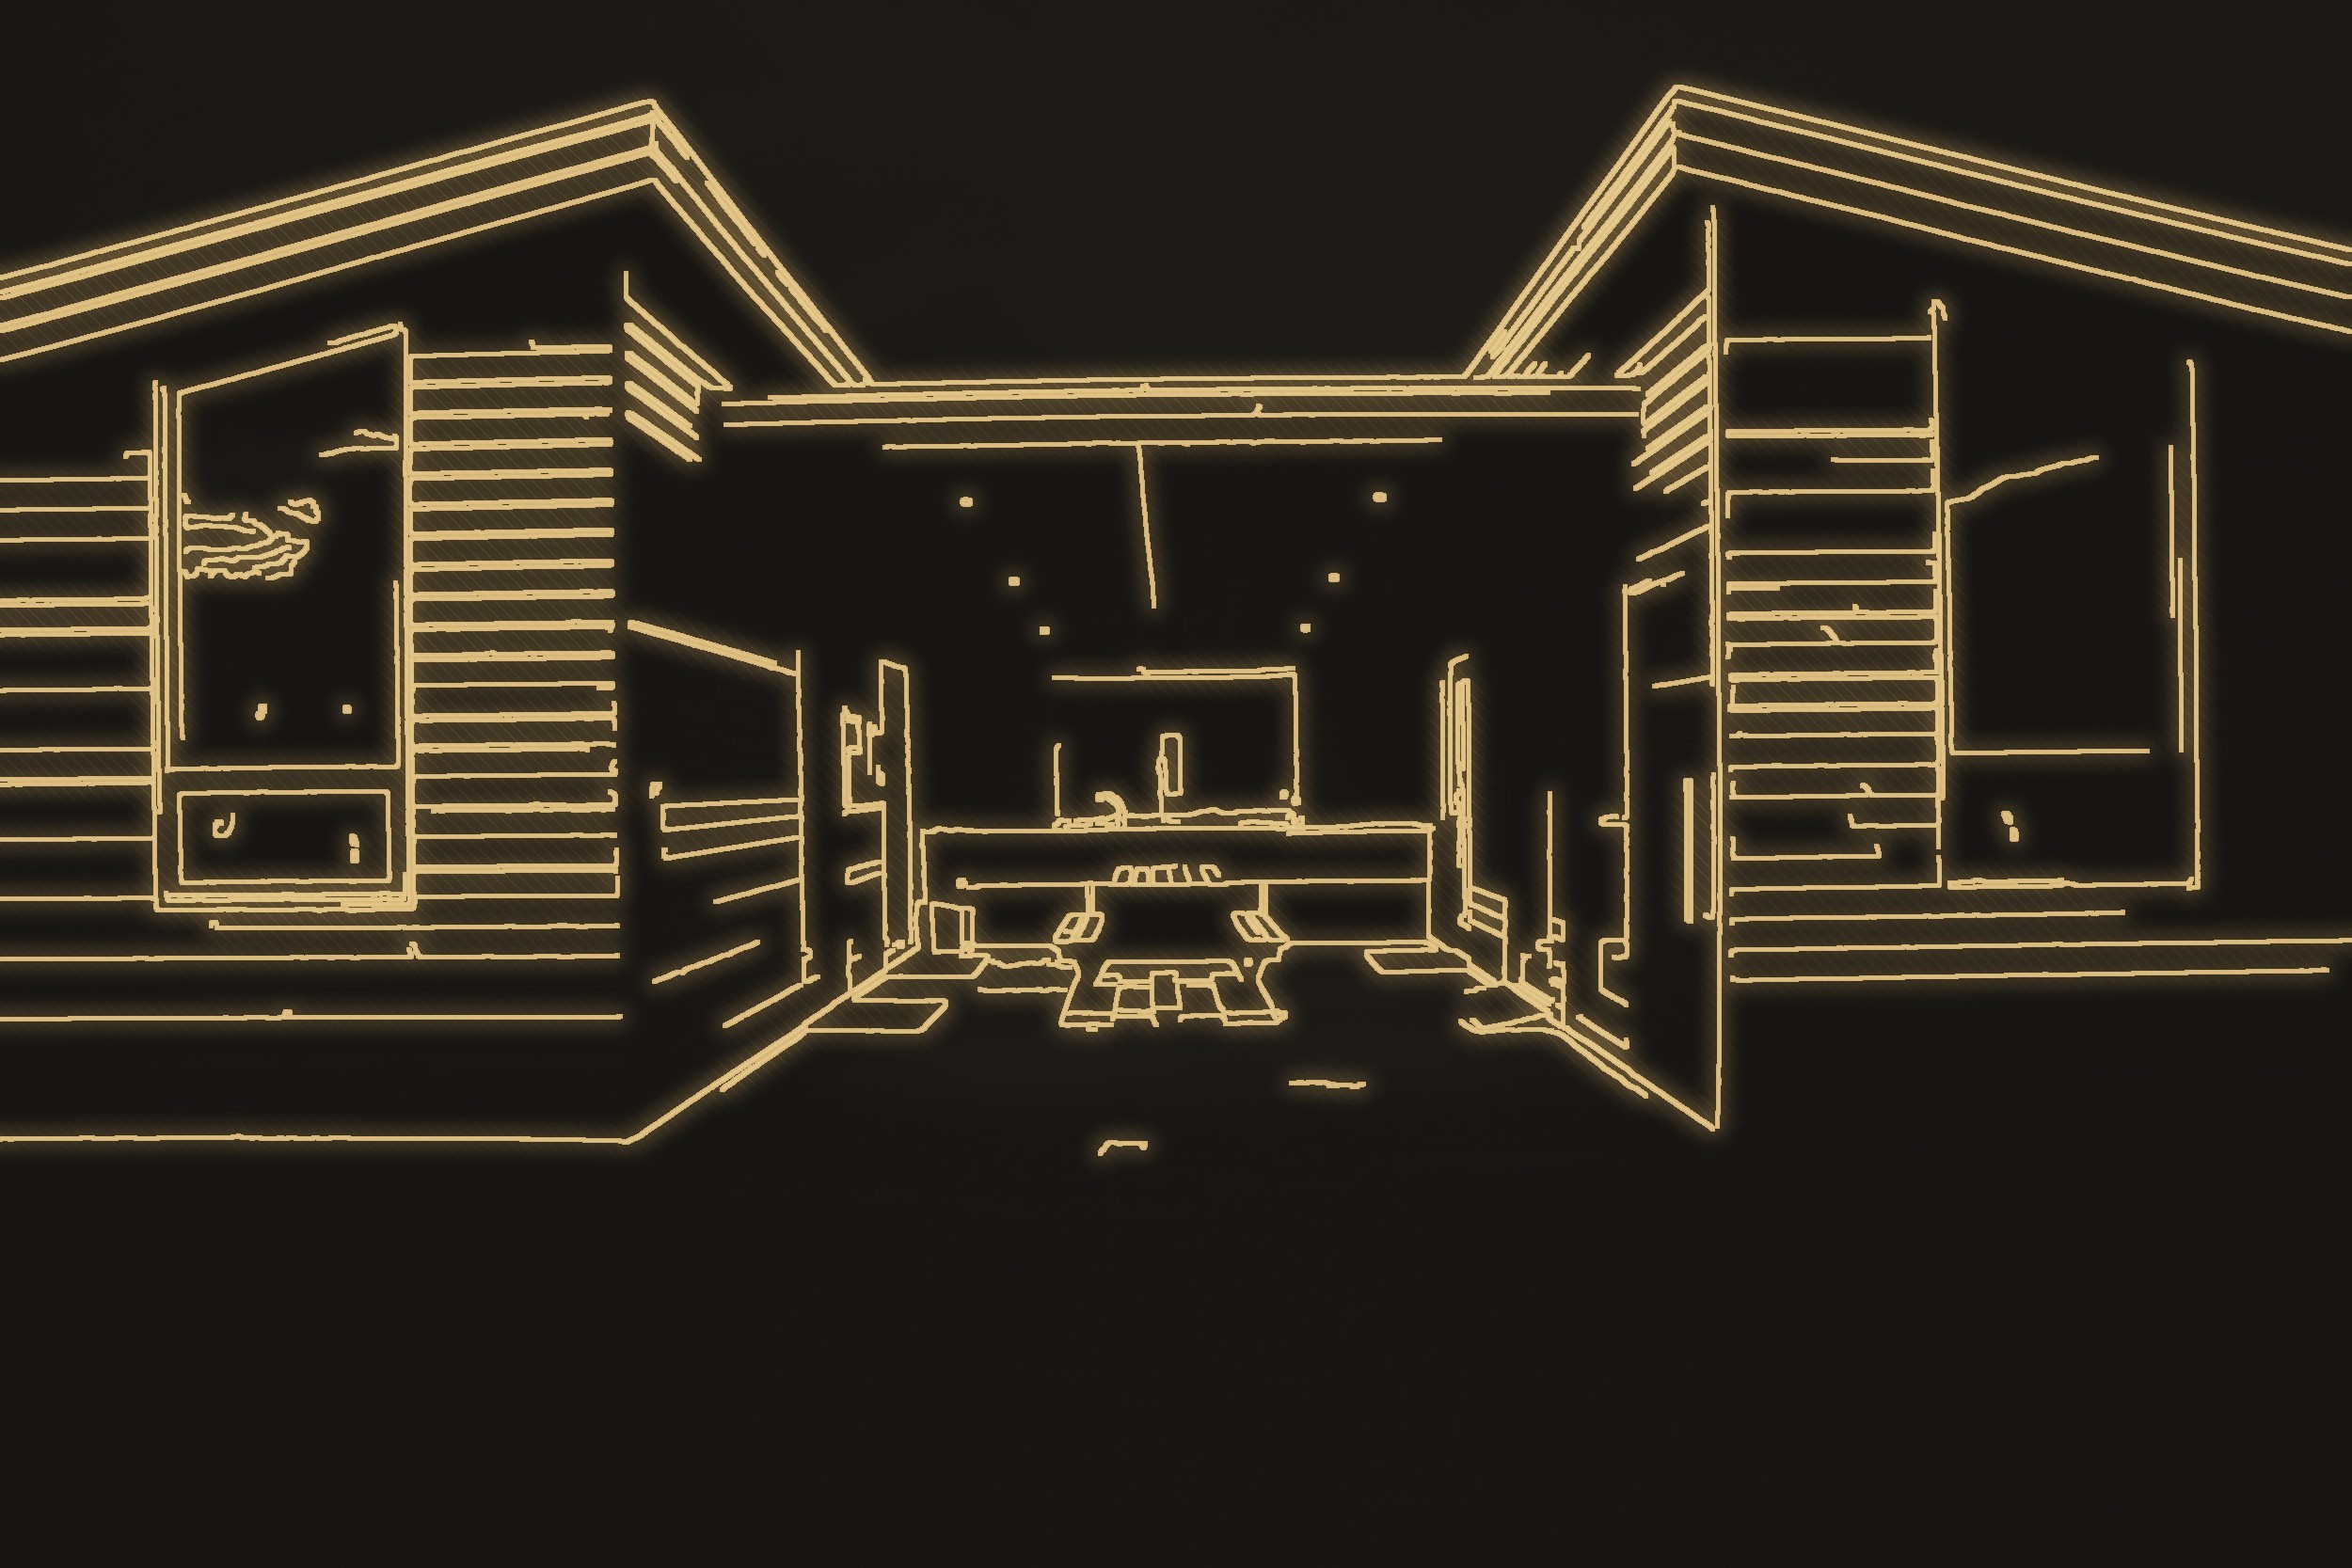
The structure you will never see, done as if you would.
Weather out, warmth in, drawn to the millimetre.
What the years will touch.
Ninety-six weeks, drawn before they are lived.
THE BRIEF
What the house must do — and what it must never.
THE SURVEY
Every level, every drain, every neighbour's window.
THE DRAWING SET
Forty sheets before a single order is placed.
GROUNDWORK
The part nobody photographs. The part that decides everything.
THE FRAME
Oak and steel, plumb to three millimetres.
THE ENVELOPE
Closed in before winter, then tested with a fan door.
THE FIT-OUT
Joinery from our own bench. Bronze aged in the yard.
HANDOVER
A single key, a maintenance book, a standing invitation.
Material honesty.
Four materials, chosen to age rather than to date. Run your hand over them — everything here answers to touch.
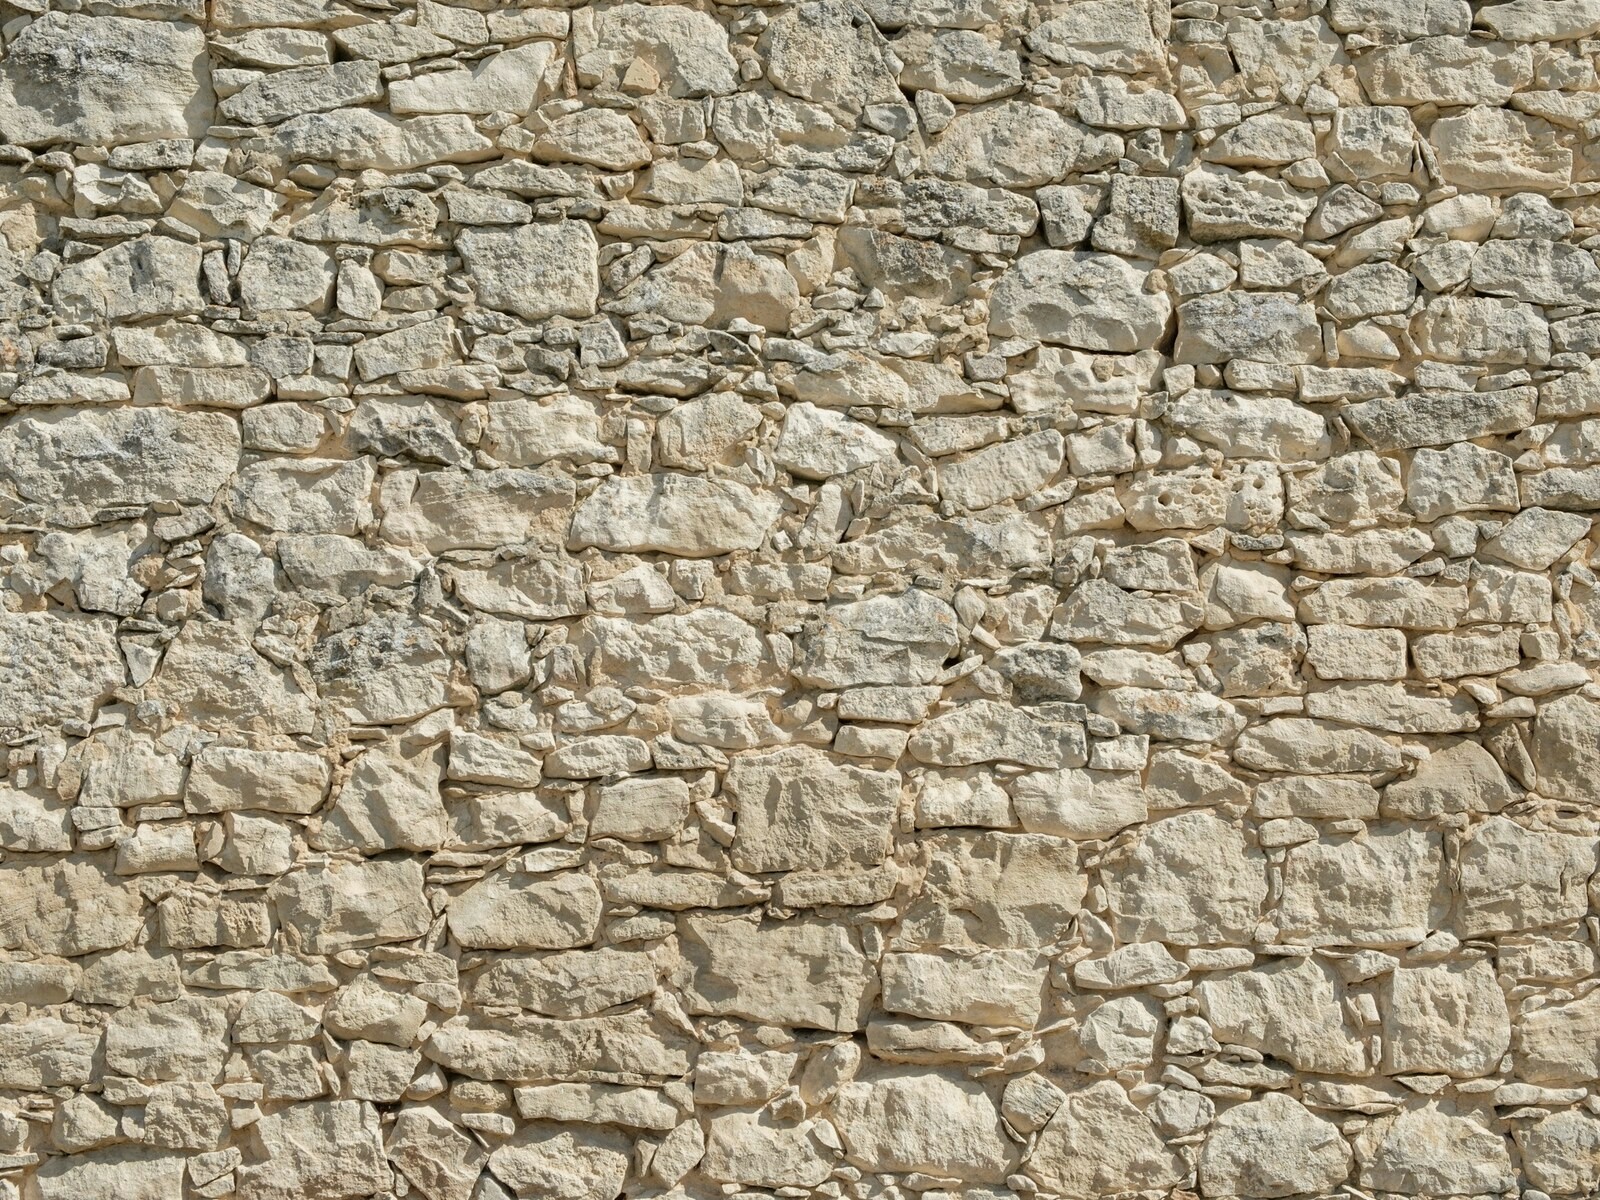 M-01
M-01PURBECK STONE
The ground it stands on, brought up into the walls.
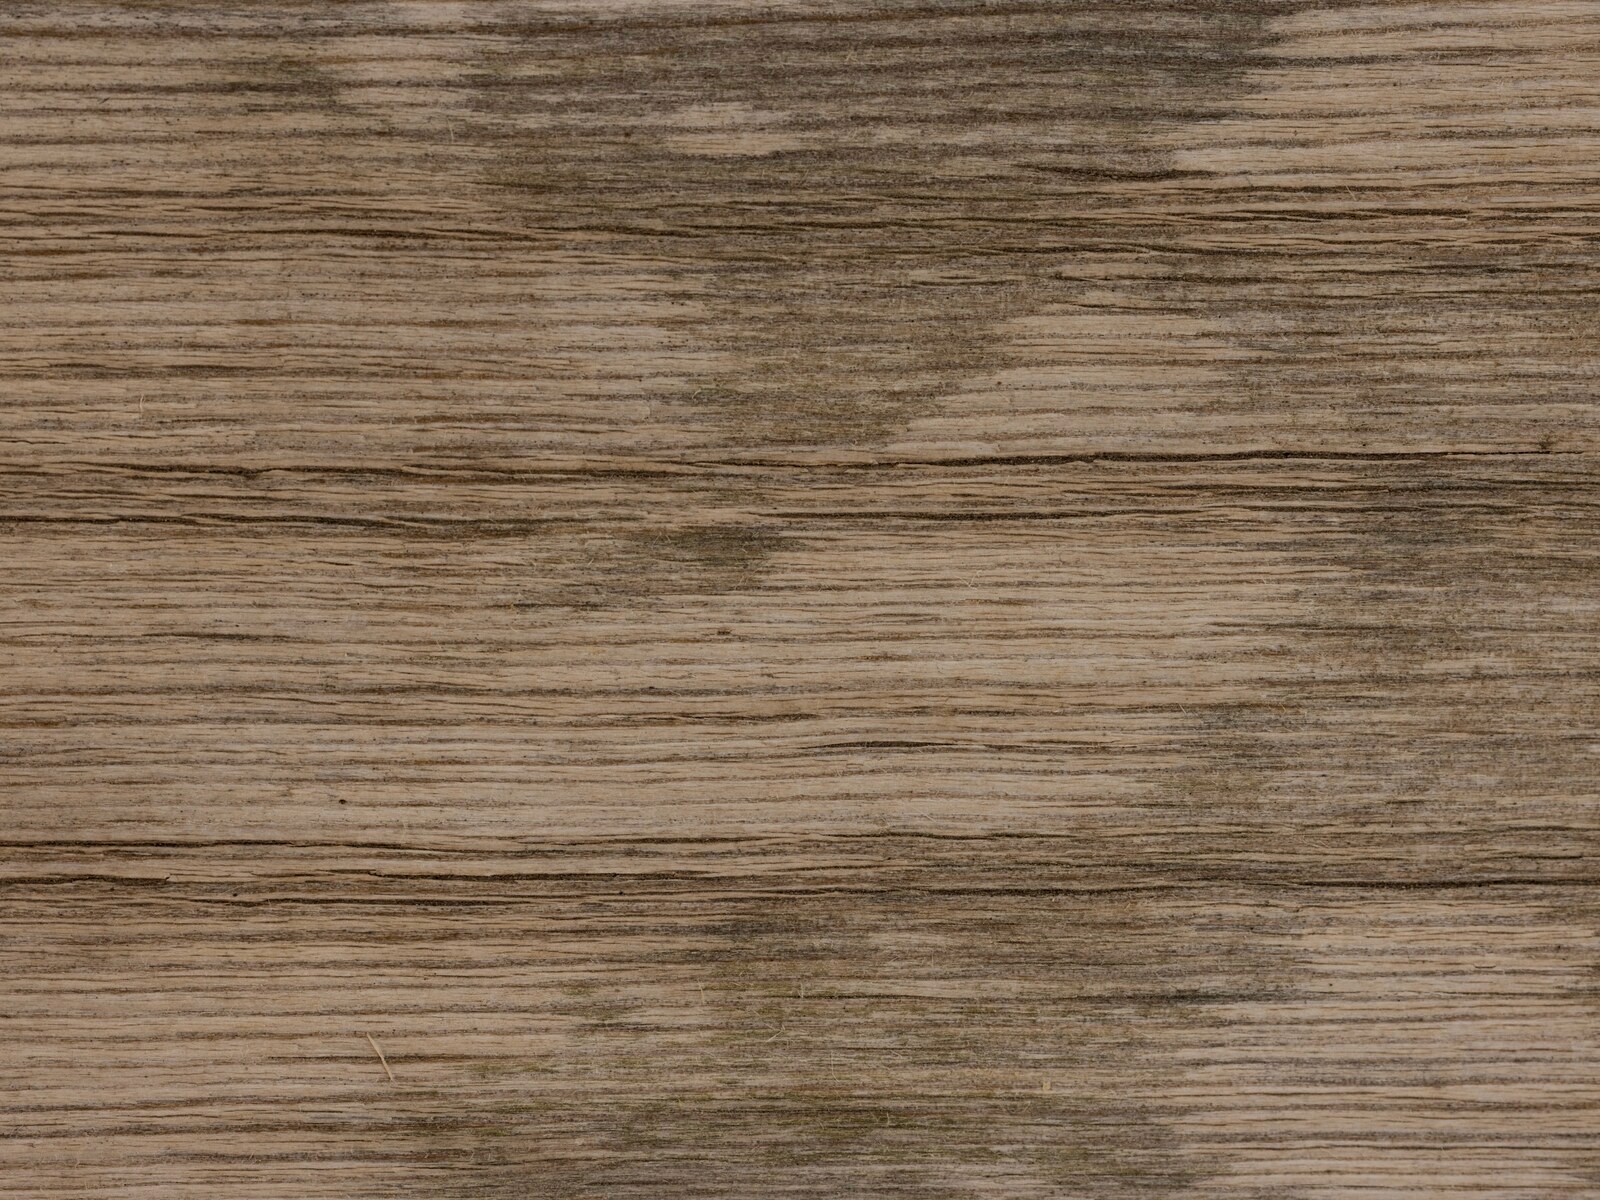 M-02
M-02ENGLISH OAK
Cut two counties away, seasoned twenty-six months in our yard.
 M-03
M-03CAST GLASS
Light, held to the same tolerances as the steel around it.
 M-04
M-04SHIP'S BRONZE
Door furniture that will wear to the shape of your hand.
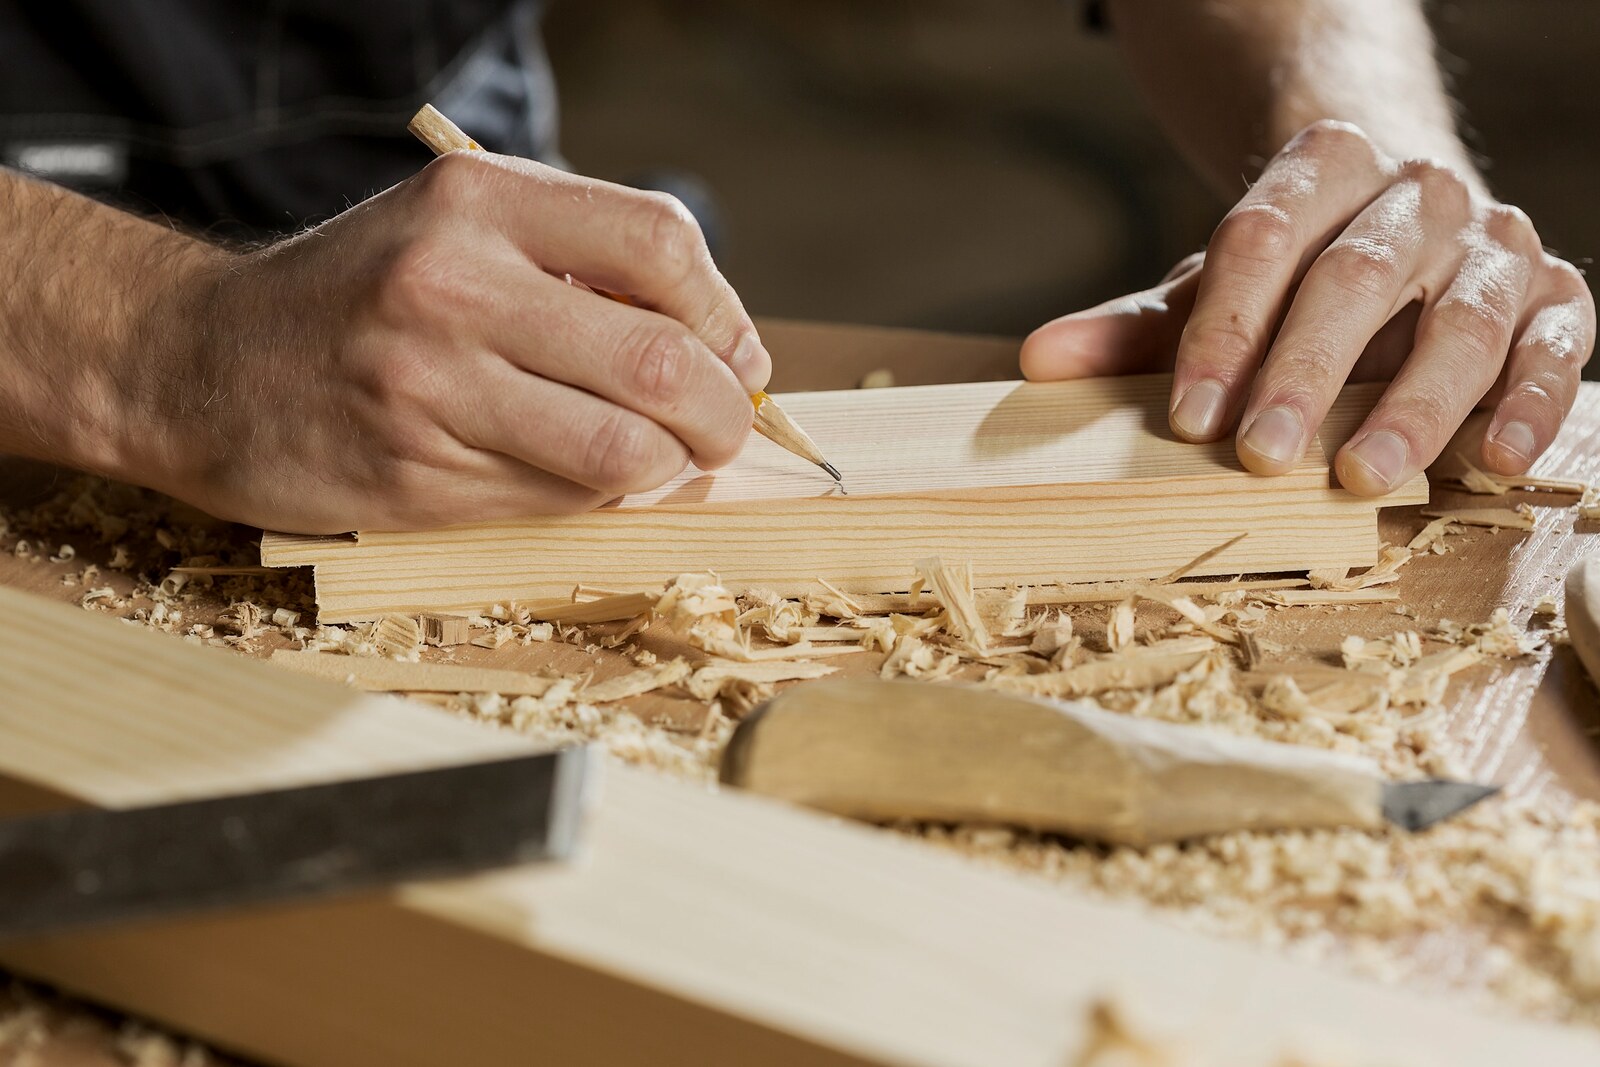
No show homes. No spec work. No second crews. Every house on this site was built by the same hands that drew it.
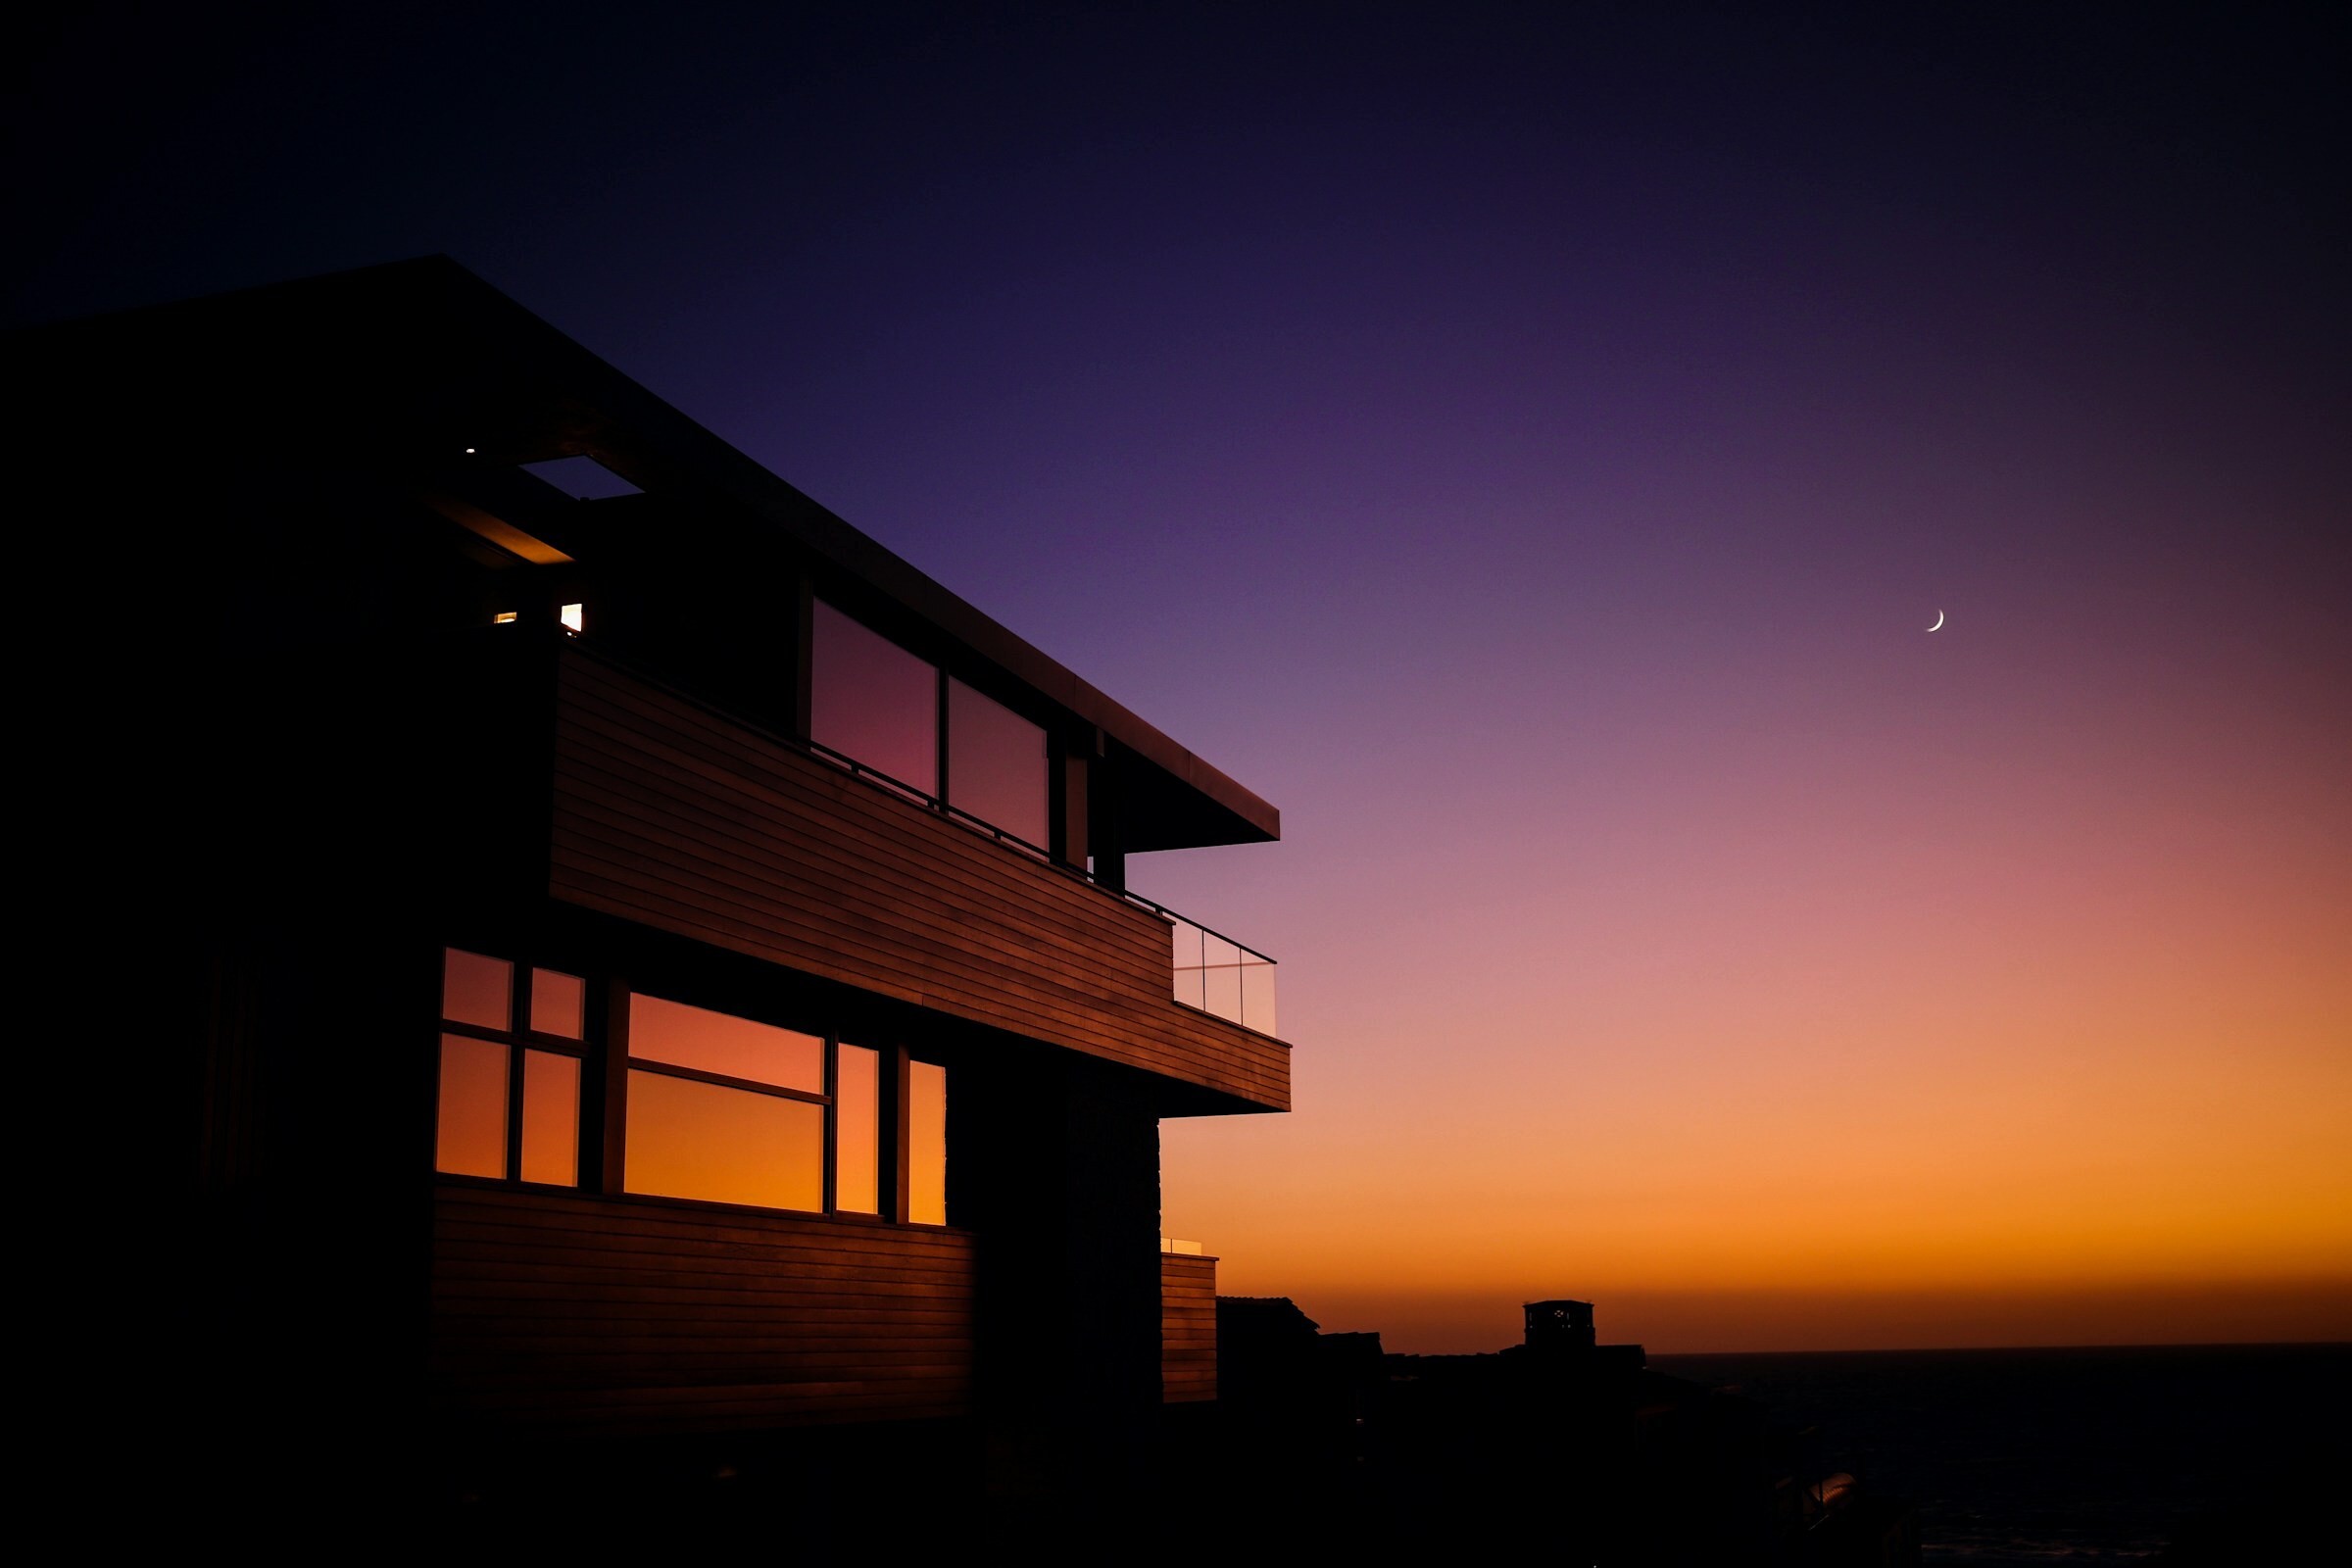
Eleven people. One bench.
Ashlar is a small atelier of builders, joiners and architects working from one yard in Gloucestershire. The people who draw your house are the people who build it — there is no handover between the two, because there is no gap.
We take three projects a year. Not because we could not take more, but because the founder still walks every site on Friday, and Fridays are finite.
“If a detail is wrong at ten metres, it is wrong. The client may never see it. The house knows.”
EDITH MARSH — FOUNDER, MASTER JOINER

WE TAKE THREE PROJECTS A YEAR. ONE PLACE REMAINS OPEN FOR 2027.
14 QUARRY BENCH, KINGSHOLT, GLOUCESTERSHIRE GL1 4TN
hollow-fell-house
Hollow Fell House
VESTFOLD, NORWAY
2024
FULL BUILD
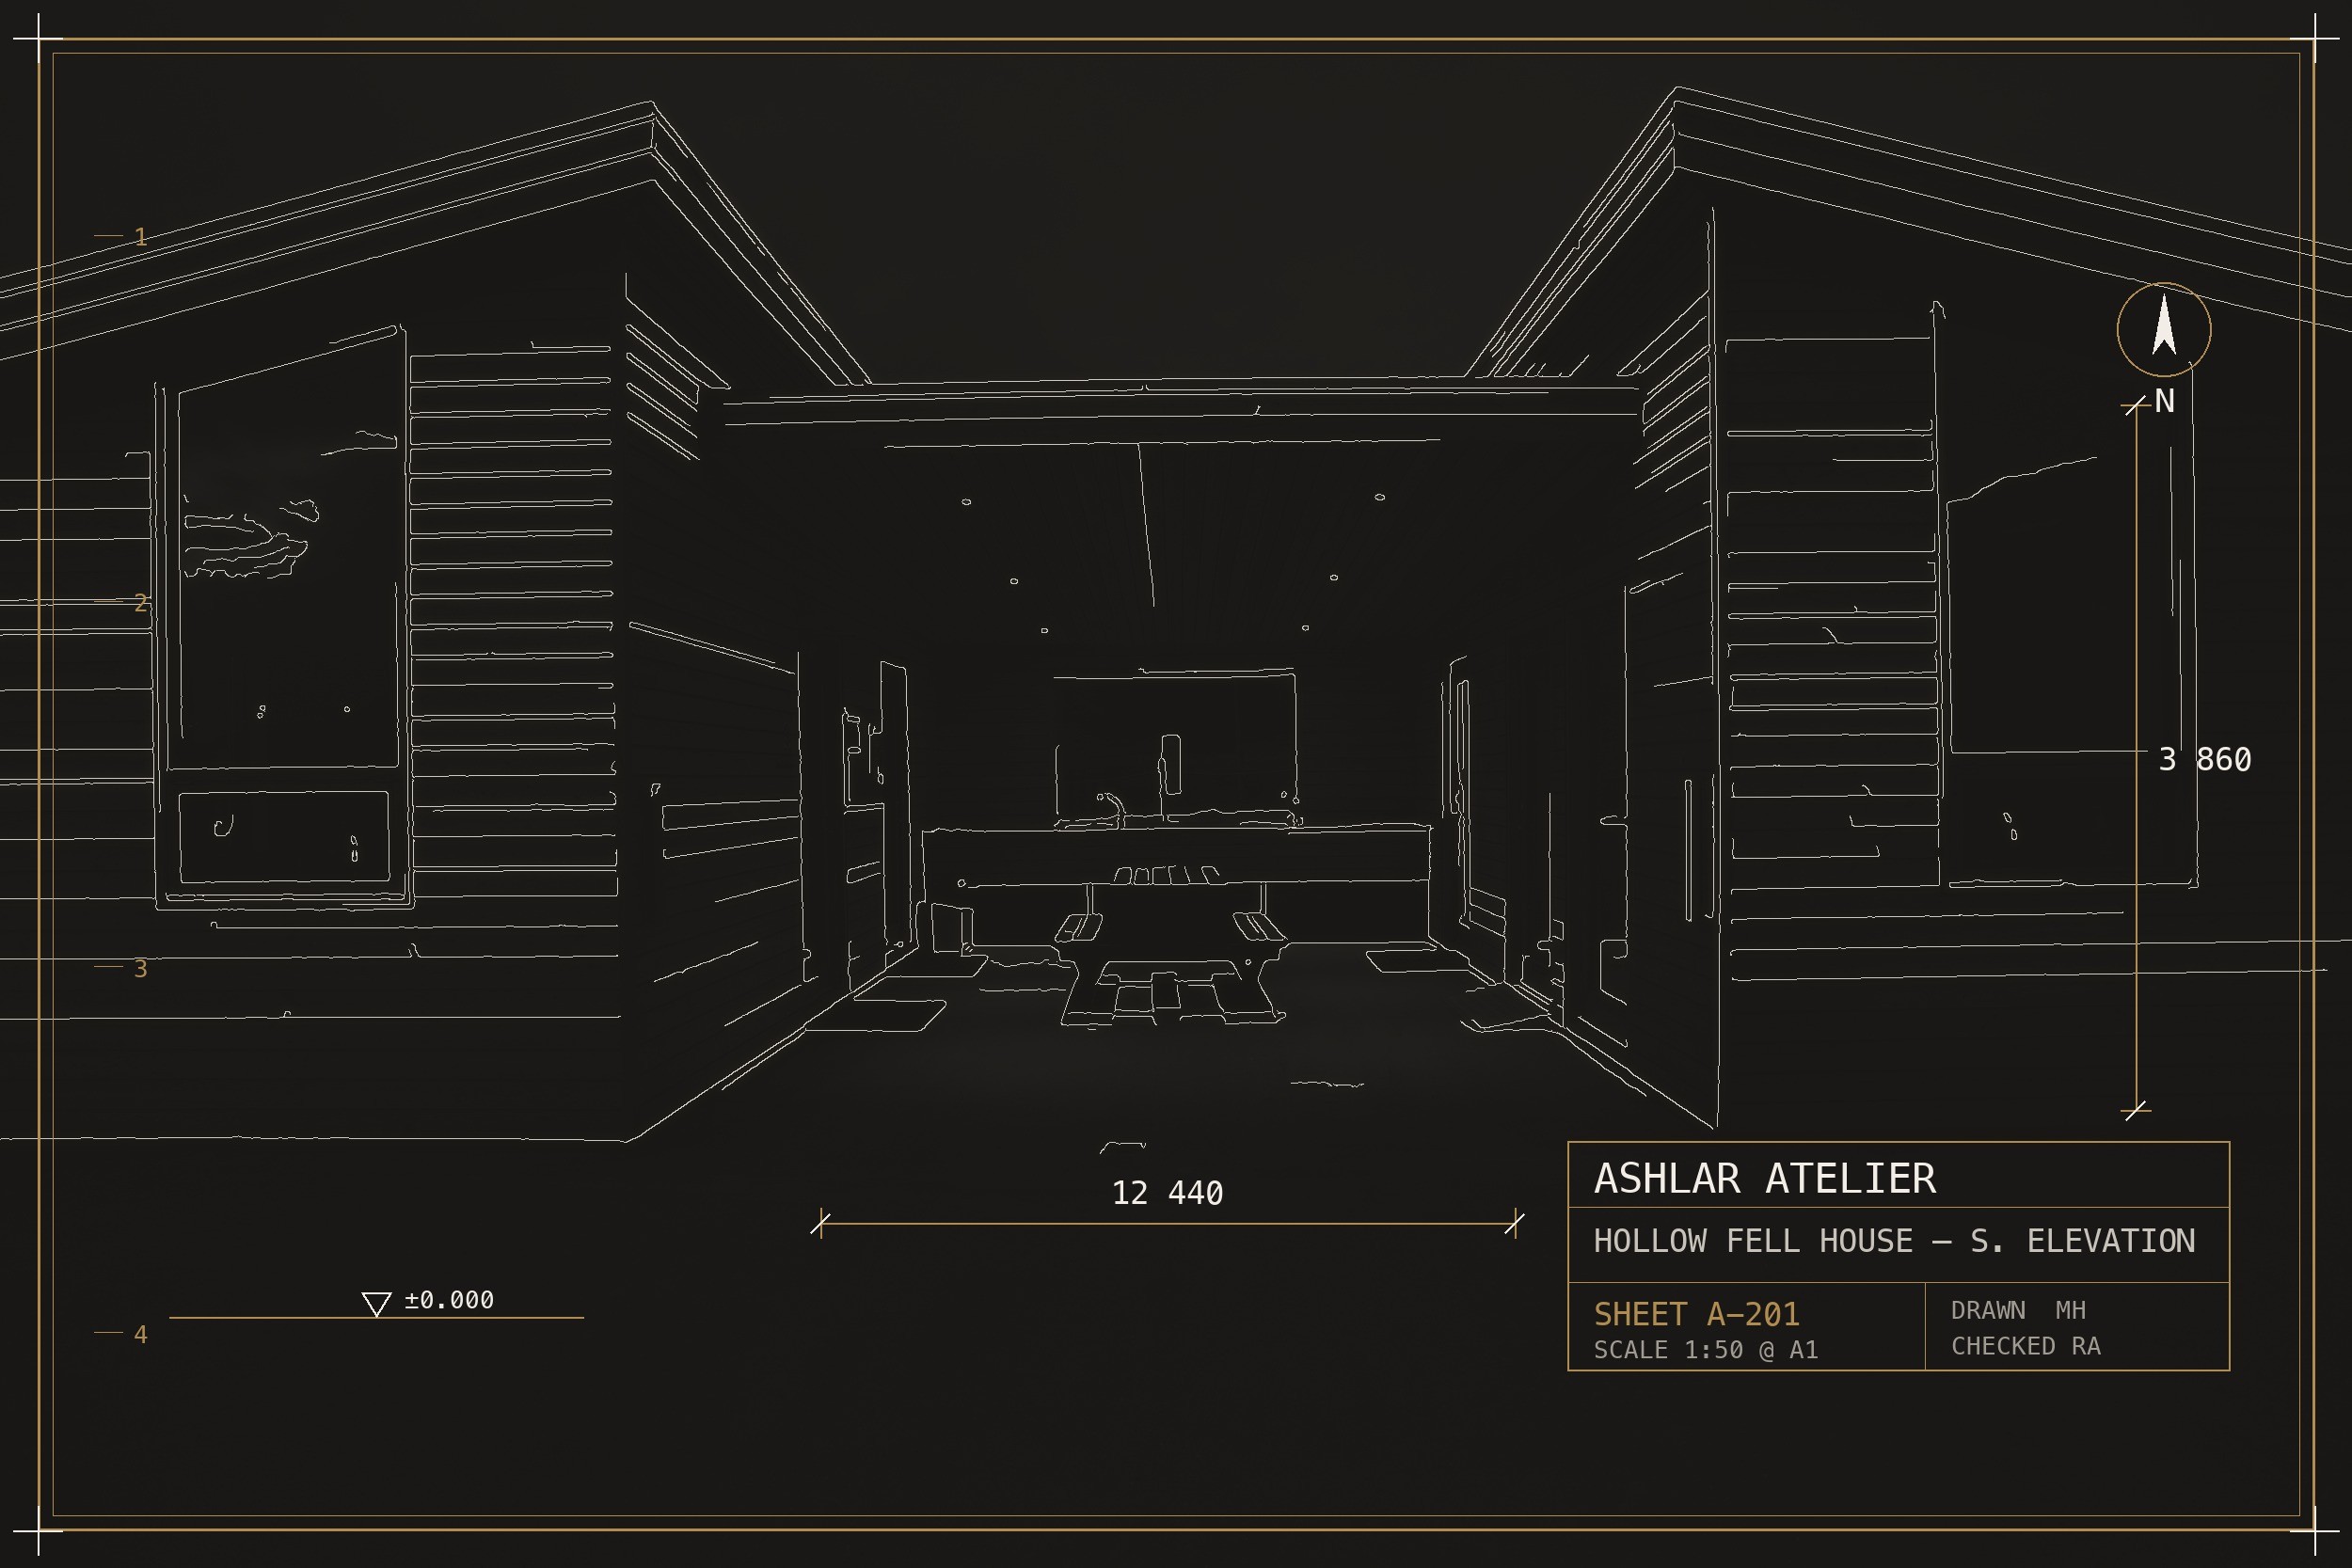
The house on the homepage, and the one that taught us the most. A courtyard plan folded against a fell, drawn seventeen times before the ground was broken. The clients asked for a house that would be quiet in a gale. It is.
A-101
1


long-barn
Long Barn
COTSWOLDS
2023
BARN CONVERSION
A tithe barn that spent forty years as a machine shed. We kept every truss we could argue for, and lost the argument twice — both times to the structural engineer, both times rightly.
A-102
2


whitstone-cottage
Whitstone Cottage
DARTMOOR
2022
REBUILD + EXTENSION
Granite two feet thick, repointed in lime and warm for the first time in a century. The new wing keeps its head down; the old walls keep the view.
A-103
3


the-glass-fold
The Glass Fold
WYE VALLEY
2024
GLAZED EXTENSION
Twelve tonnes of glass folded around a courtyard the planners said could not be lit. It is lit until midnight, most nights, and the planners have been to dinner.
A-104
4


kiln-house
Kiln House
STROUD VALLEYS
2021
BRICKWORK REWORK
A bottle kiln’s worth of handmade brick, cleaned and relaid course by course. The house glows at dusk the way the kiln once did, which felt like the right kind of memory.
A-105
5


the-lantern-works
The Lantern Works
FROME
2020
WORKSHOP CONVERSION
A Victorian works with its roof gone and its name still painted on the gable. New steel lanterns light the old floor; the name stayed.
A-106
6

